Our work

Projects

Explore the building work, then see each project from before completion to the finished home.

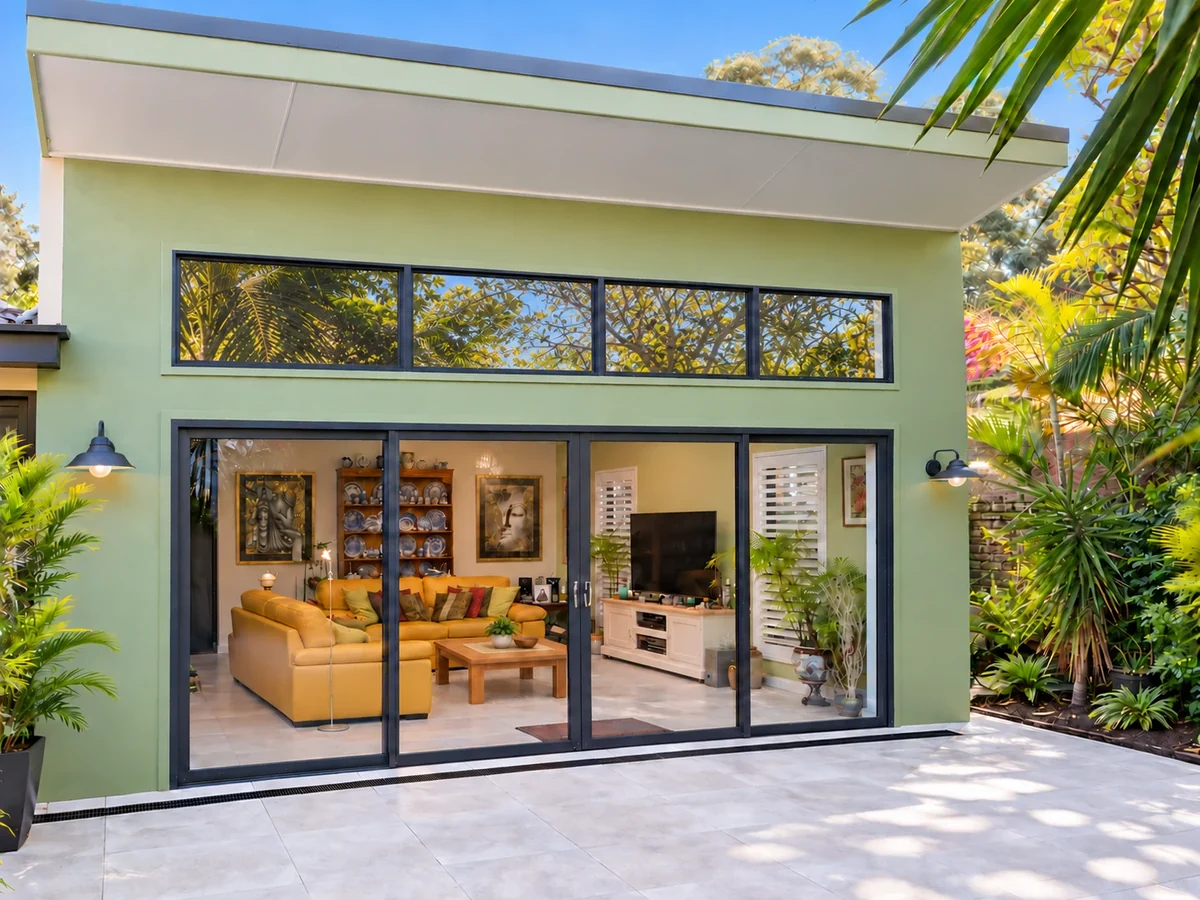
Completed Ashbury rear extension with closed glass doors and covered patioAshburyView project Extension, Wall Removal & Complete Home Renovation

AshburyExtension, Wall Removal & Complete Home Renovation

Completed Ashbury rear extension with closed glass doors and covered patio

The brief

Create more space and a brighter, airier home that feels more comfortable to live in.

What we built

Wall removal and partial demolition of the existing house made way for a rear extension. The work added a bedroom, kitchen, lounge, ensuite, bathroom and patio, along with a skylight.

The challenge

The new slab was tied into the old, with careful detailing at the tiled junction to manage the risk of cracking where the two sections meet. The owner also wanted the roof space kept clear. The roof was designed without internal support posts or pillars within that space, leaving it clear between the rafters and ceiling joists.
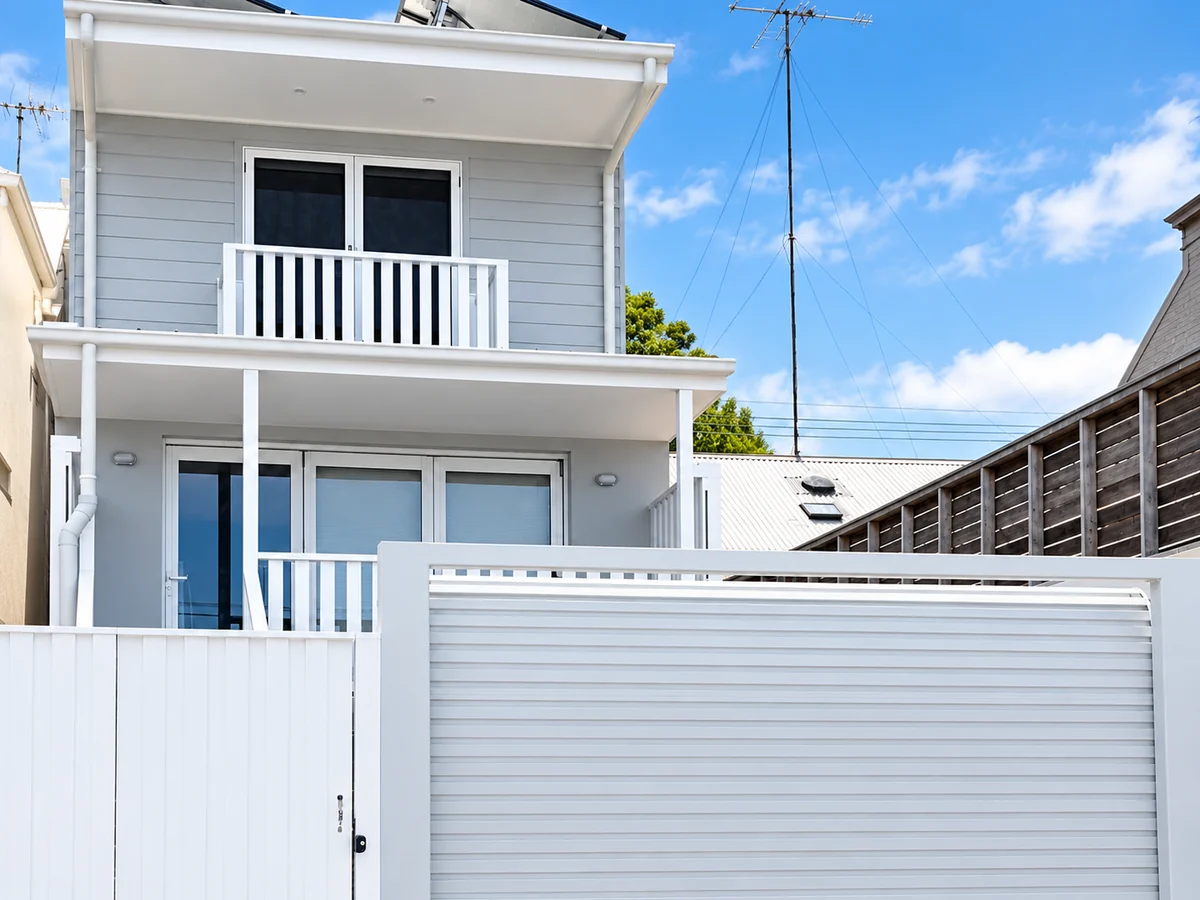
Completed Balmain multi-level rear extension and balconiesBalmainView project Multi-Level Extension & Complete Home Renovation

BalmainMulti-Level Extension & Complete Home Renovation

Completed Balmain multi-level rear extension and balconies

The brief

The owners had outgrown their narrow home and wanted more comfortable, open-plan living.

What we built

A rear extension across three levels, including a basement-style level at street height, was combined with renovation of the existing house. The new spaces included two bedrooms, an ensuite, a kitchen and dining area, and an office in the basement-style level.

The challenge

Tight rear-lane access, boundary work and rock excavation shaped the construction. The work included retaining walls and boundary fire-rating measures. During excavation, the need to support the neighbouring house became apparent. Underpinning was carried out before the project continued.

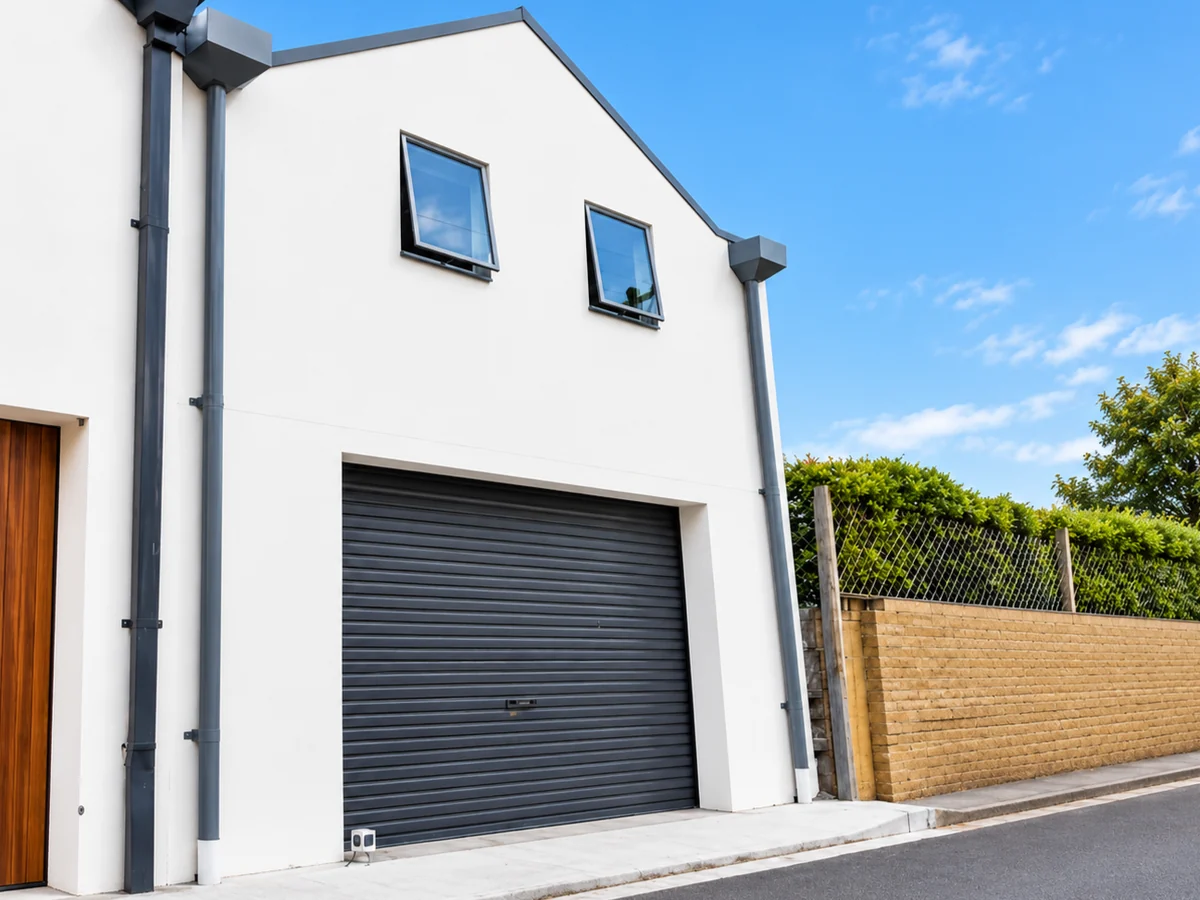
Completed Annandale first-floor addition above the garageAnnandaleView project First Floor Addition & Renovation

AnnandaleFirst Floor Addition & Renovation

Completed Annandale first-floor addition above the garage

The brief

Add a first-floor studio for guests, with possible future income also in mind.

What we built

The studio was built above the rear-lane garage, with the garage retained downstairs. The existing structure and new addition were carefully integrated so the finished result reads as one building.

The challenge

Parking, rear-lane access and boundary work required careful planning to limit disruption to neighbours. With no access to the outside of the boundary wall, the walls had to be assembled and then stood into position rather than built from the external side. The work also had to address the fire-rating requirements for building on the boundary.

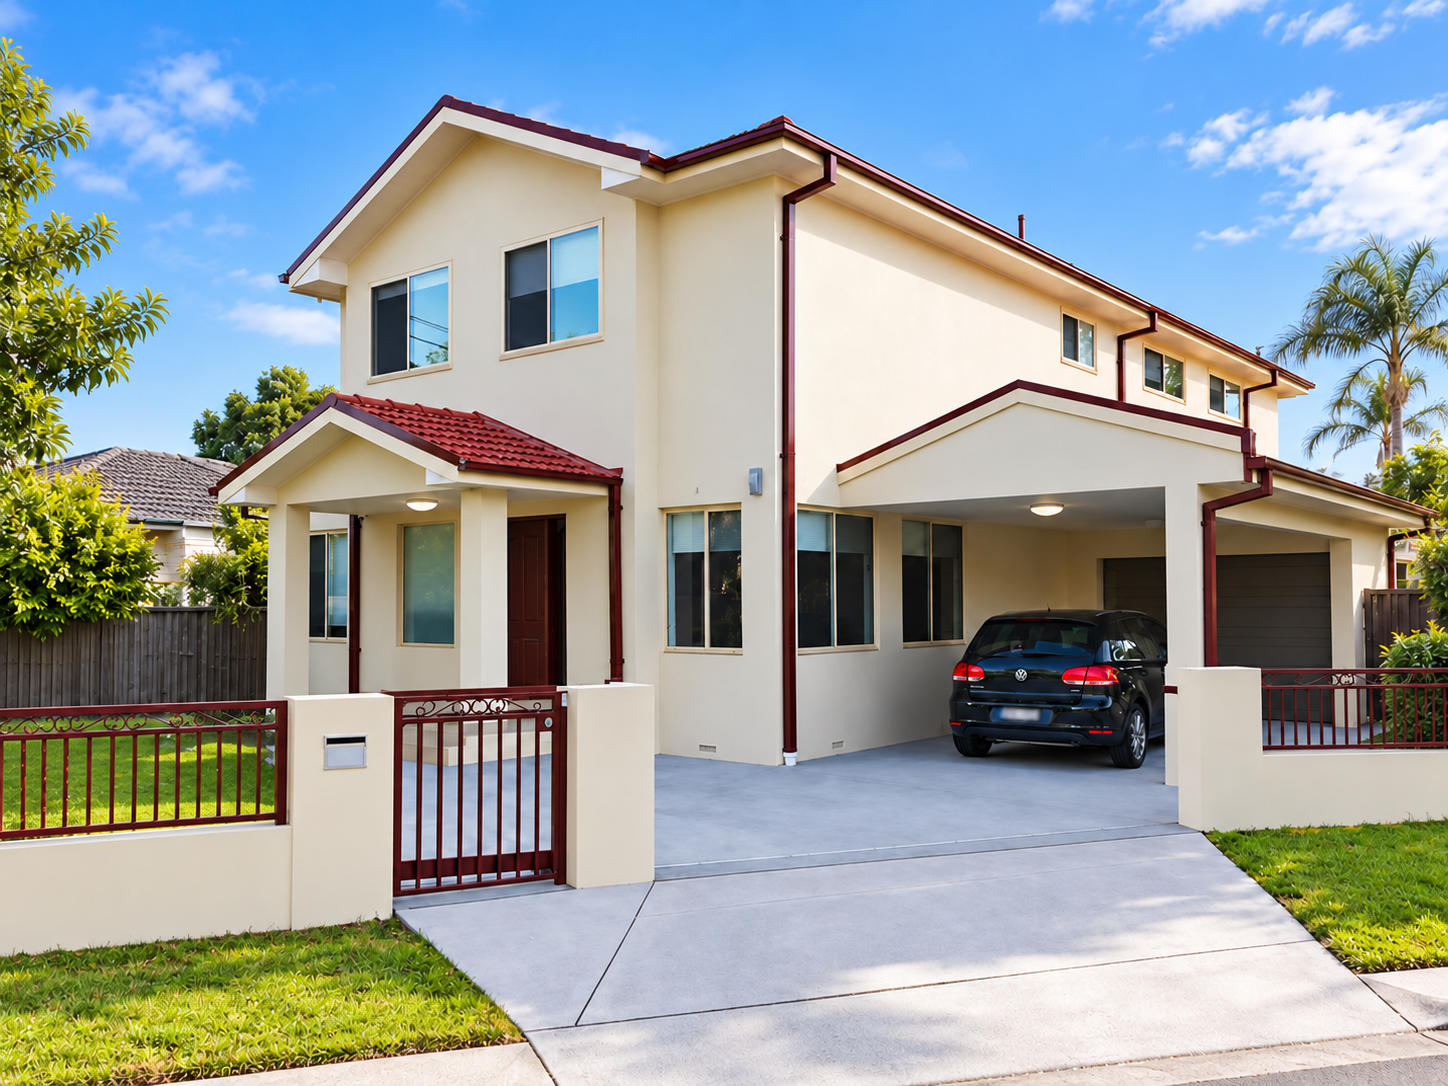
Connells Point completed front exterior and carportConnells PointView project First-floor addition and renovation

Connells PointFirst-floor addition and renovation

Connells Point completed front exterior and carport

The brief

Create more space for the family with a first-floor addition and changes to the existing home.

What we built

The existing roof was removed, downstairs walls were reconfigured and two existing bathrooms were renovated. Upstairs, the addition provided four bedrooms, an ensuite and a bathroom. The existing brickwork was rendered, and lightweight cladding on the new upper level was coordinated with it so the house reads as one rendered home. All existing windows were replaced to match the new addition.

The challenge

The existing structure’s capacity to carry the additional load was checked, with a geotechnical report and an engineer’s compliance certificate forming part of the assessment process.

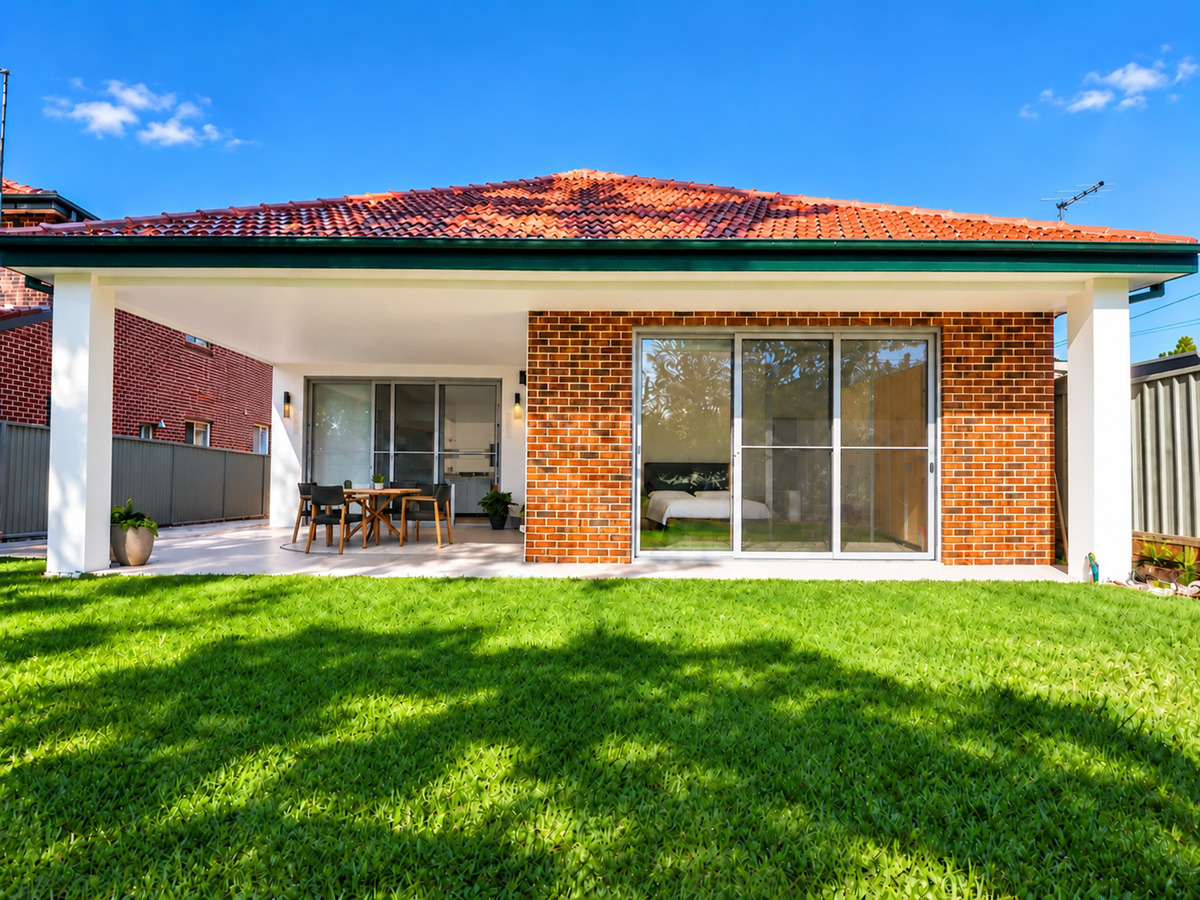
Completed Arncliffe rear extension opening to the outdoor areaArncliffeView project Extension, Kitchen & Bathroom Renovation

ArncliffeExtension, Kitchen & Bathroom Renovation

Completed Arncliffe rear extension opening to the outdoor area

The brief

Provide more living space and improve the way the kitchen works.

What we built

The extension added a lounge and a new kitchen with a walk-in pantry, alongside renovation of the existing bathroom.

The challenge

The old and new sections needed to join seamlessly. The Art Deco-style extension had to fit the existing brick, heritage-style home, with careful attention to the junction between the original building and the addition.

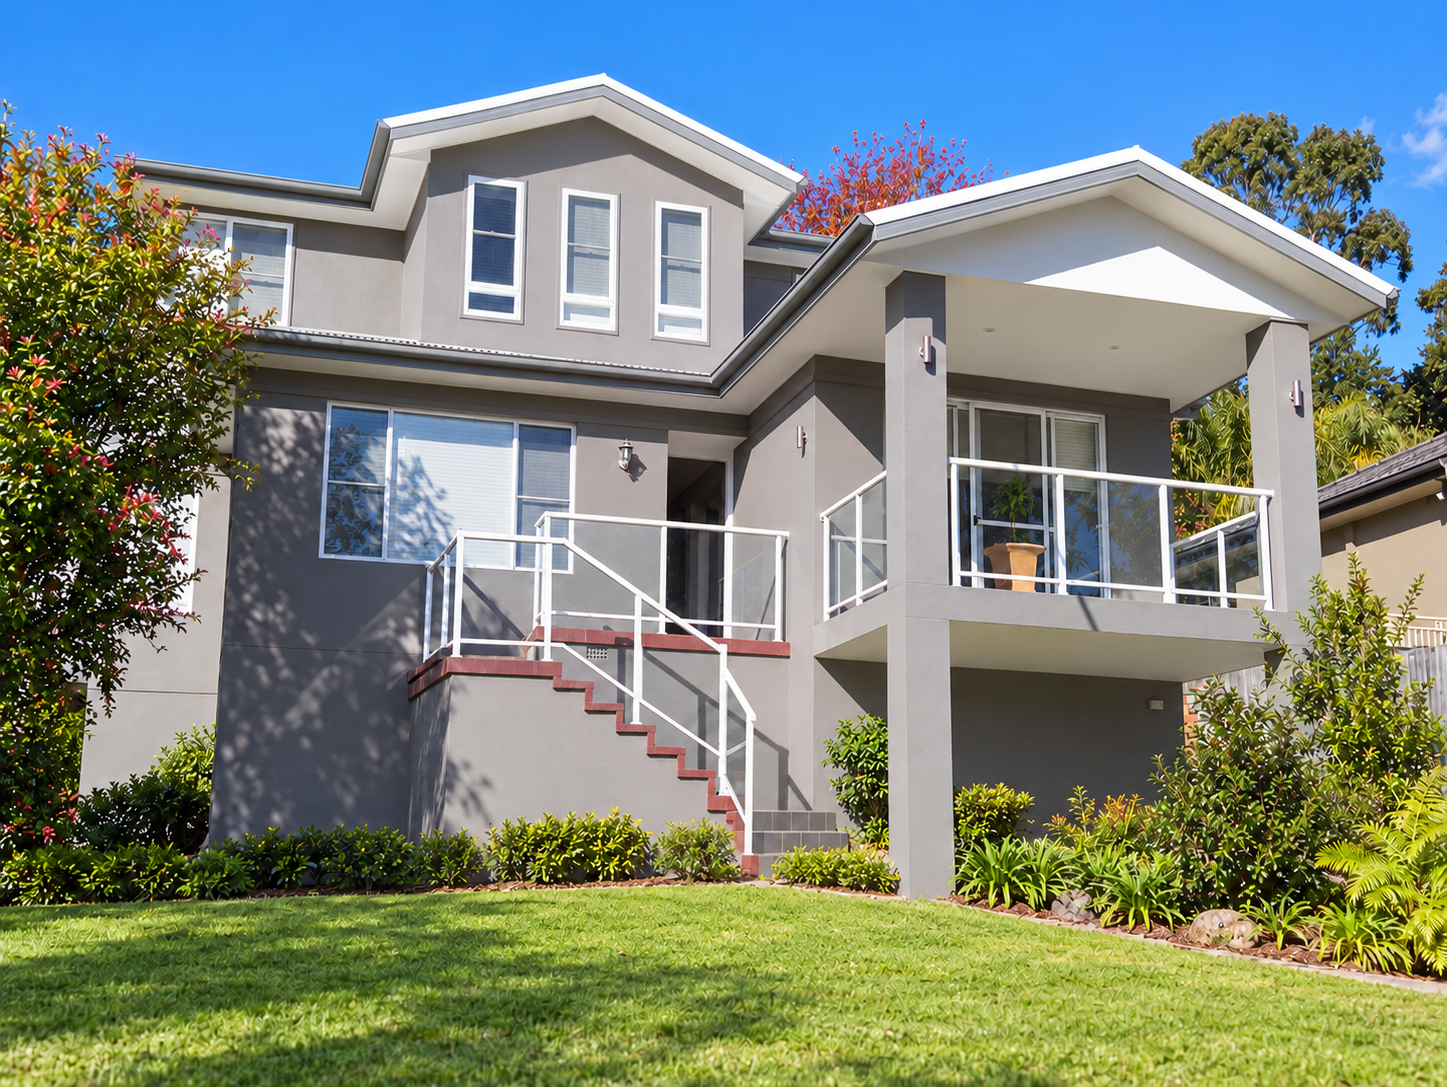
Completed Sutherland extension and first-floor addition, front exterior and stairsSutherlandView project Extension, first-floor addition and renovation

SutherlandExtension, first-floor addition and renovation

Completed Sutherland extension and first-floor addition, front exterior and stairs

The brief

Extend the home with an additional floor and new living and outdoor spaces.

What we built

The project added a first floor with three bedrooms, together with new living, kitchen and dining spaces. A large downstairs patio and an upstairs rear balcony were also part of the work.

The challenge

The house sits on a very steeply sloping site. Rock excavation and bushfire-zone requirements shaped the construction planning. The work had to address the applicable Bushfire Attack Level (BAL) requirements alongside the challenges of building on the slope.

Have a project in mind?

Bring your plans or just an idea. Talk with Tony about what you’d like to change.