Sutherland, Sydney
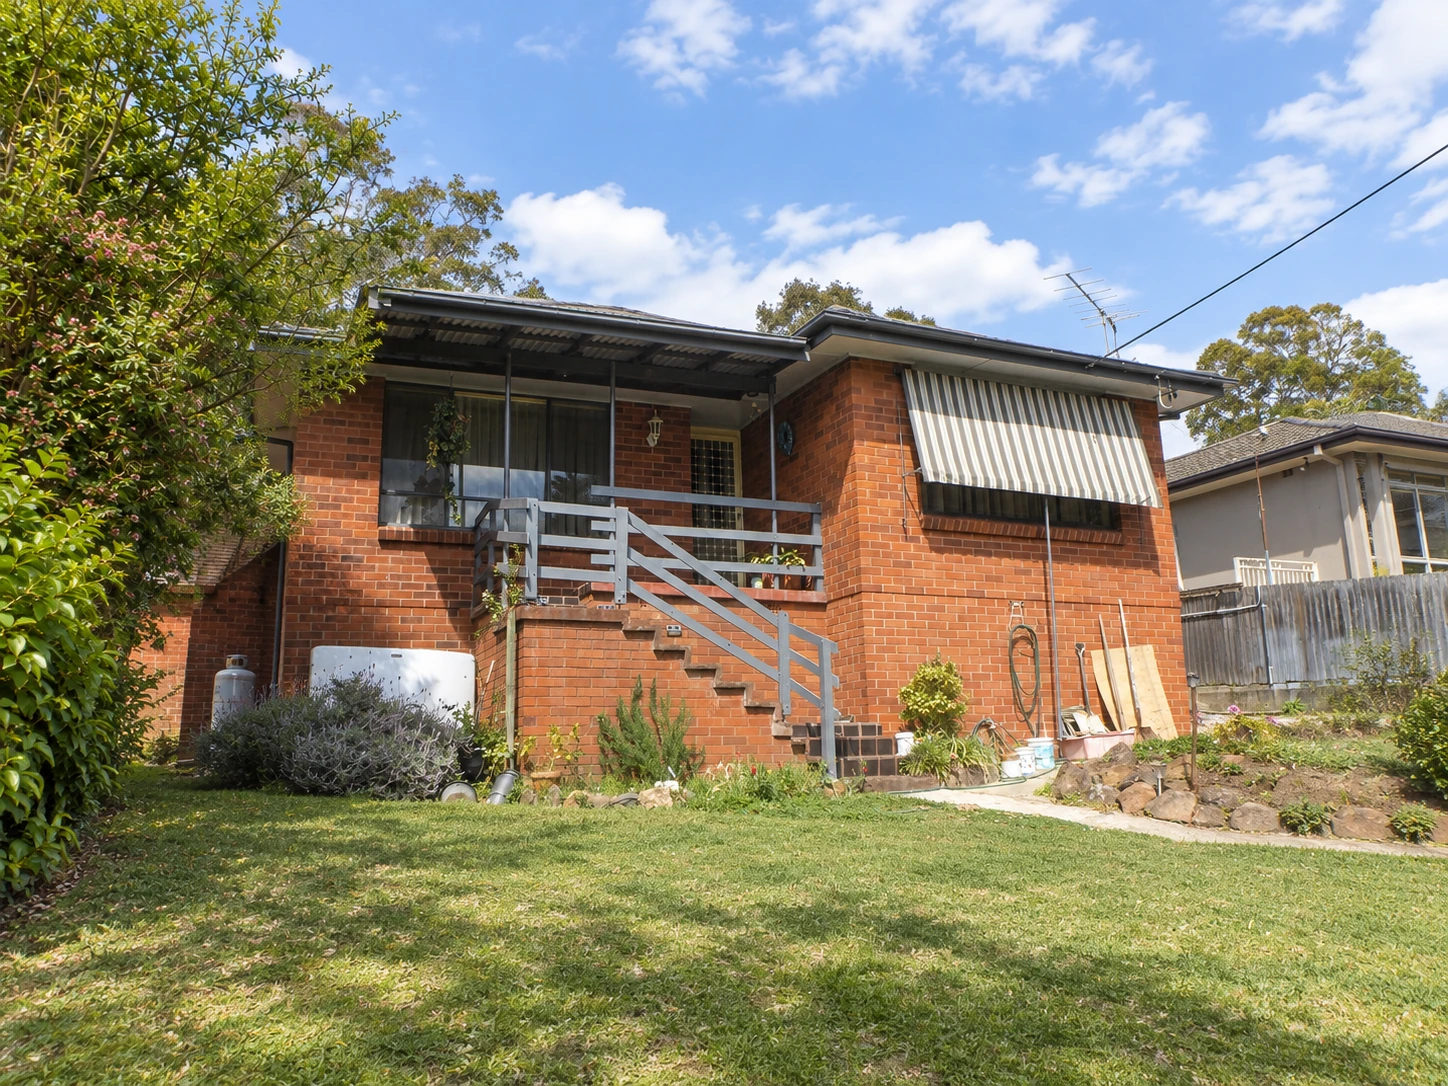
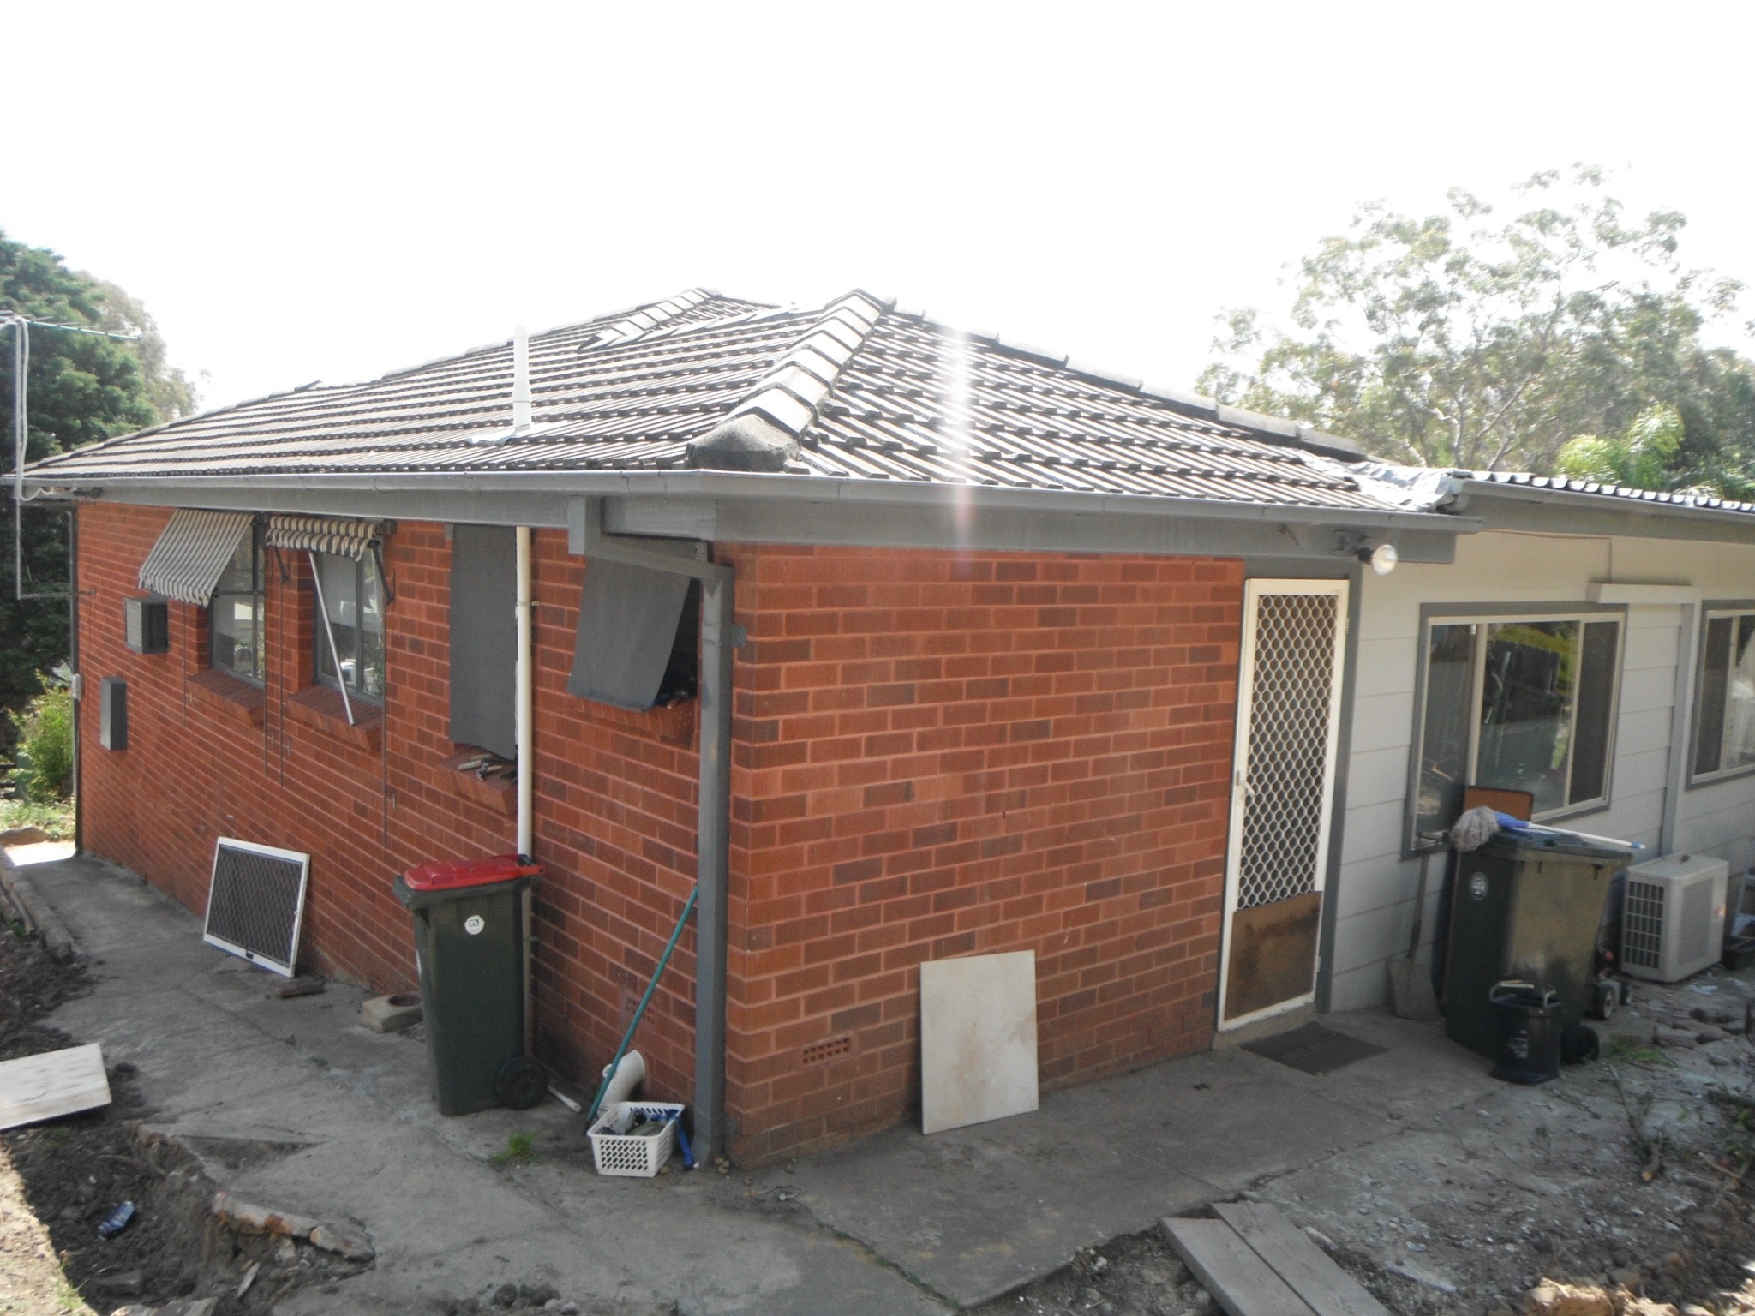
Extension, first-floor addition and renovation
The brief
Extend the home with an additional floor and new living and outdoor spaces.
What we built
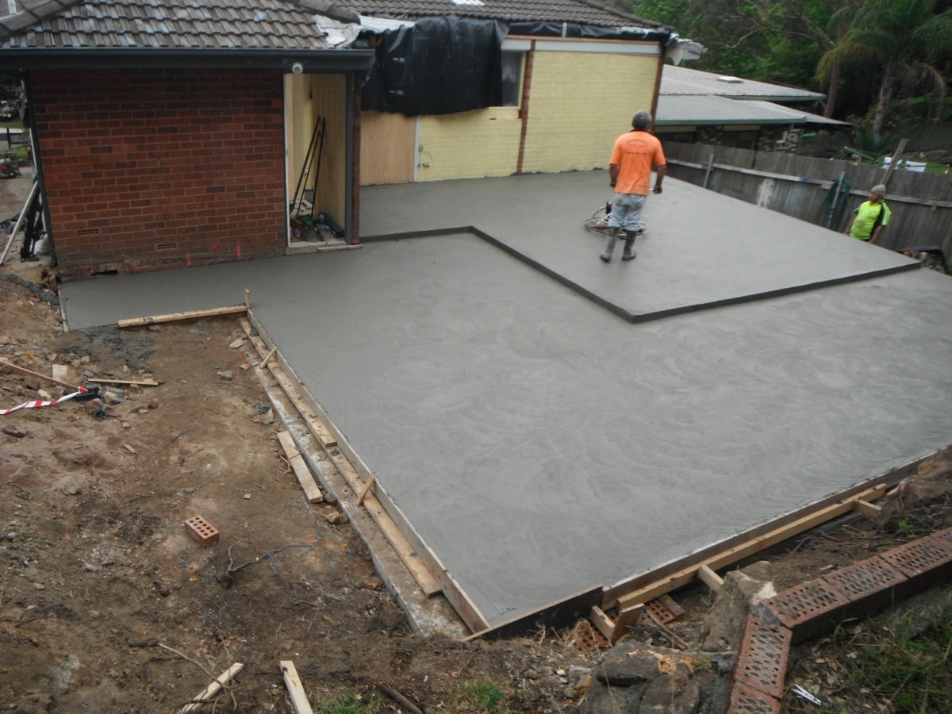
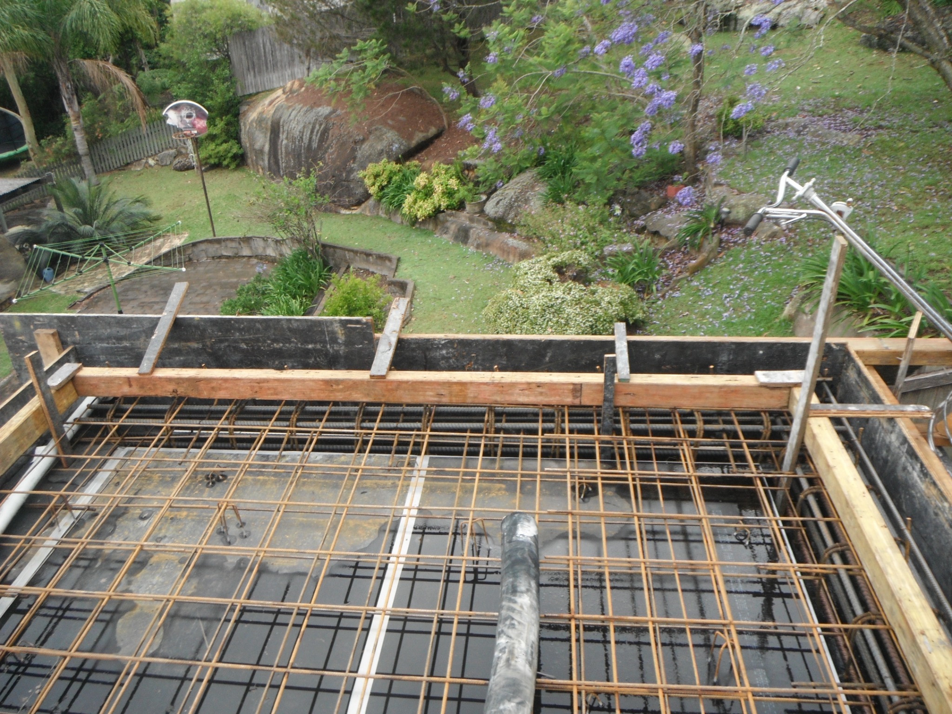
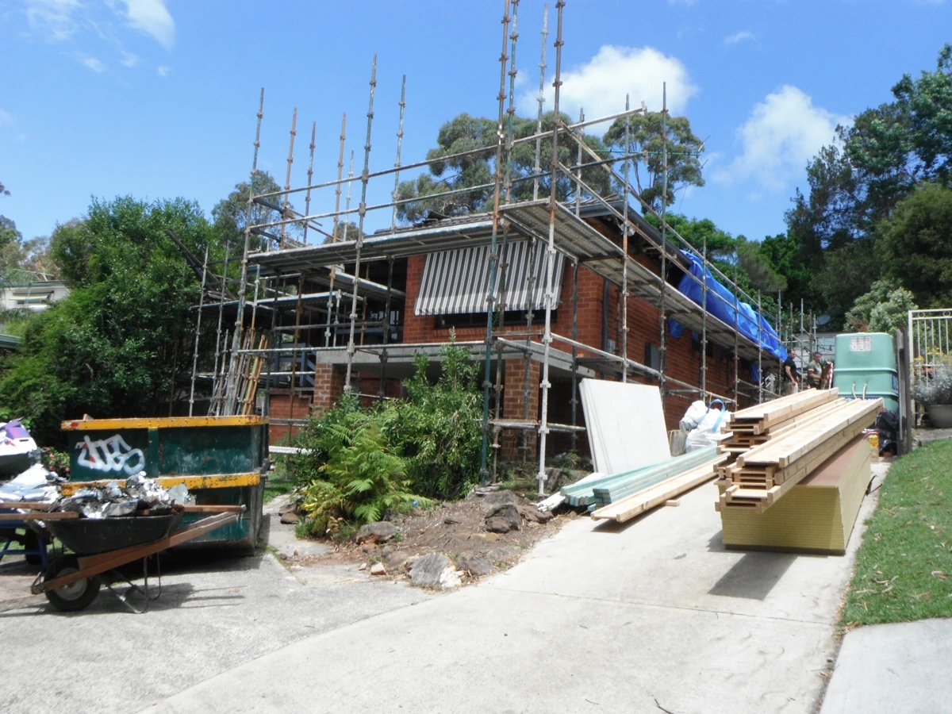
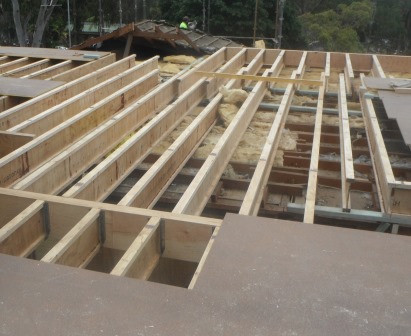
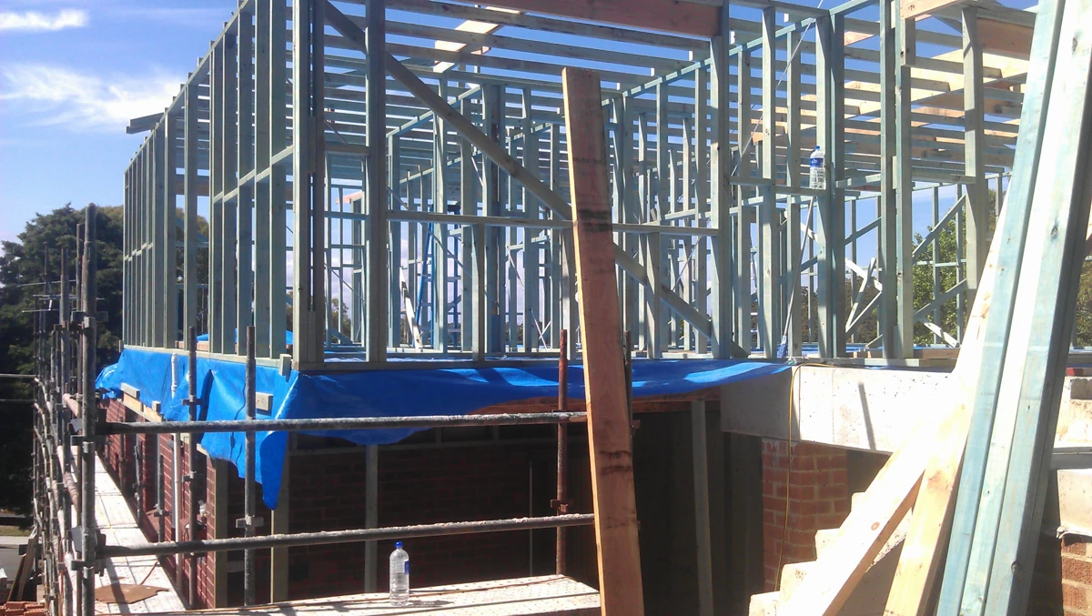
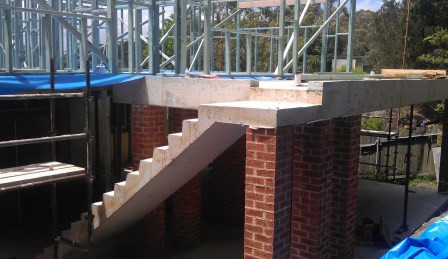
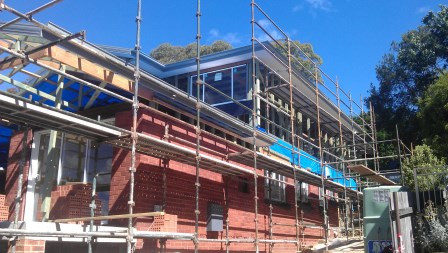
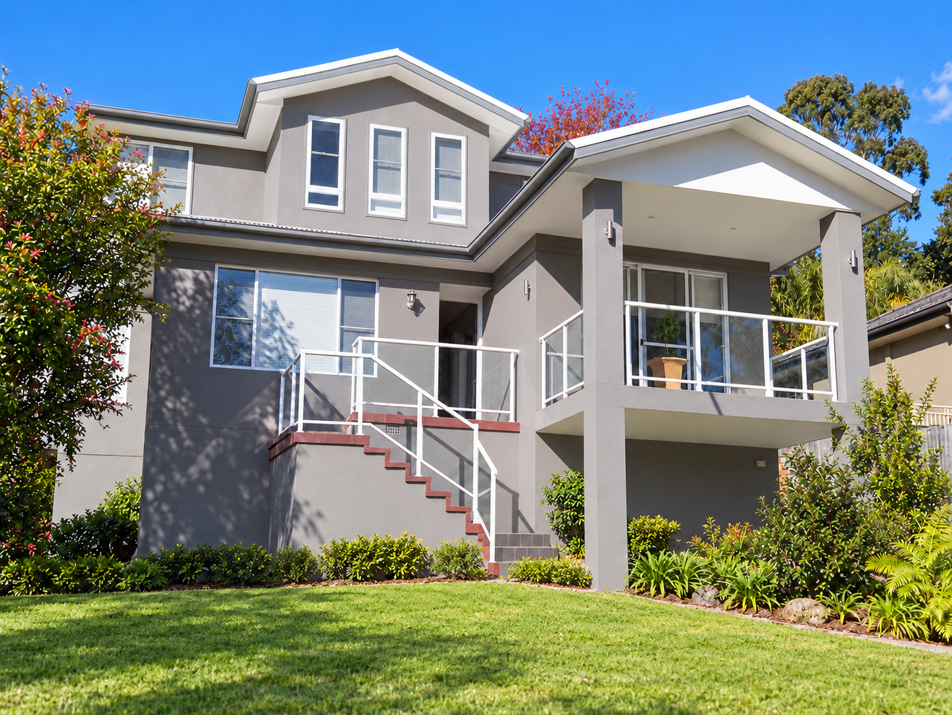
The project added a first floor with three bedrooms, together with new living, kitchen and dining spaces. A large downstairs patio and an upstairs rear balcony were also part of the work.
The challenge
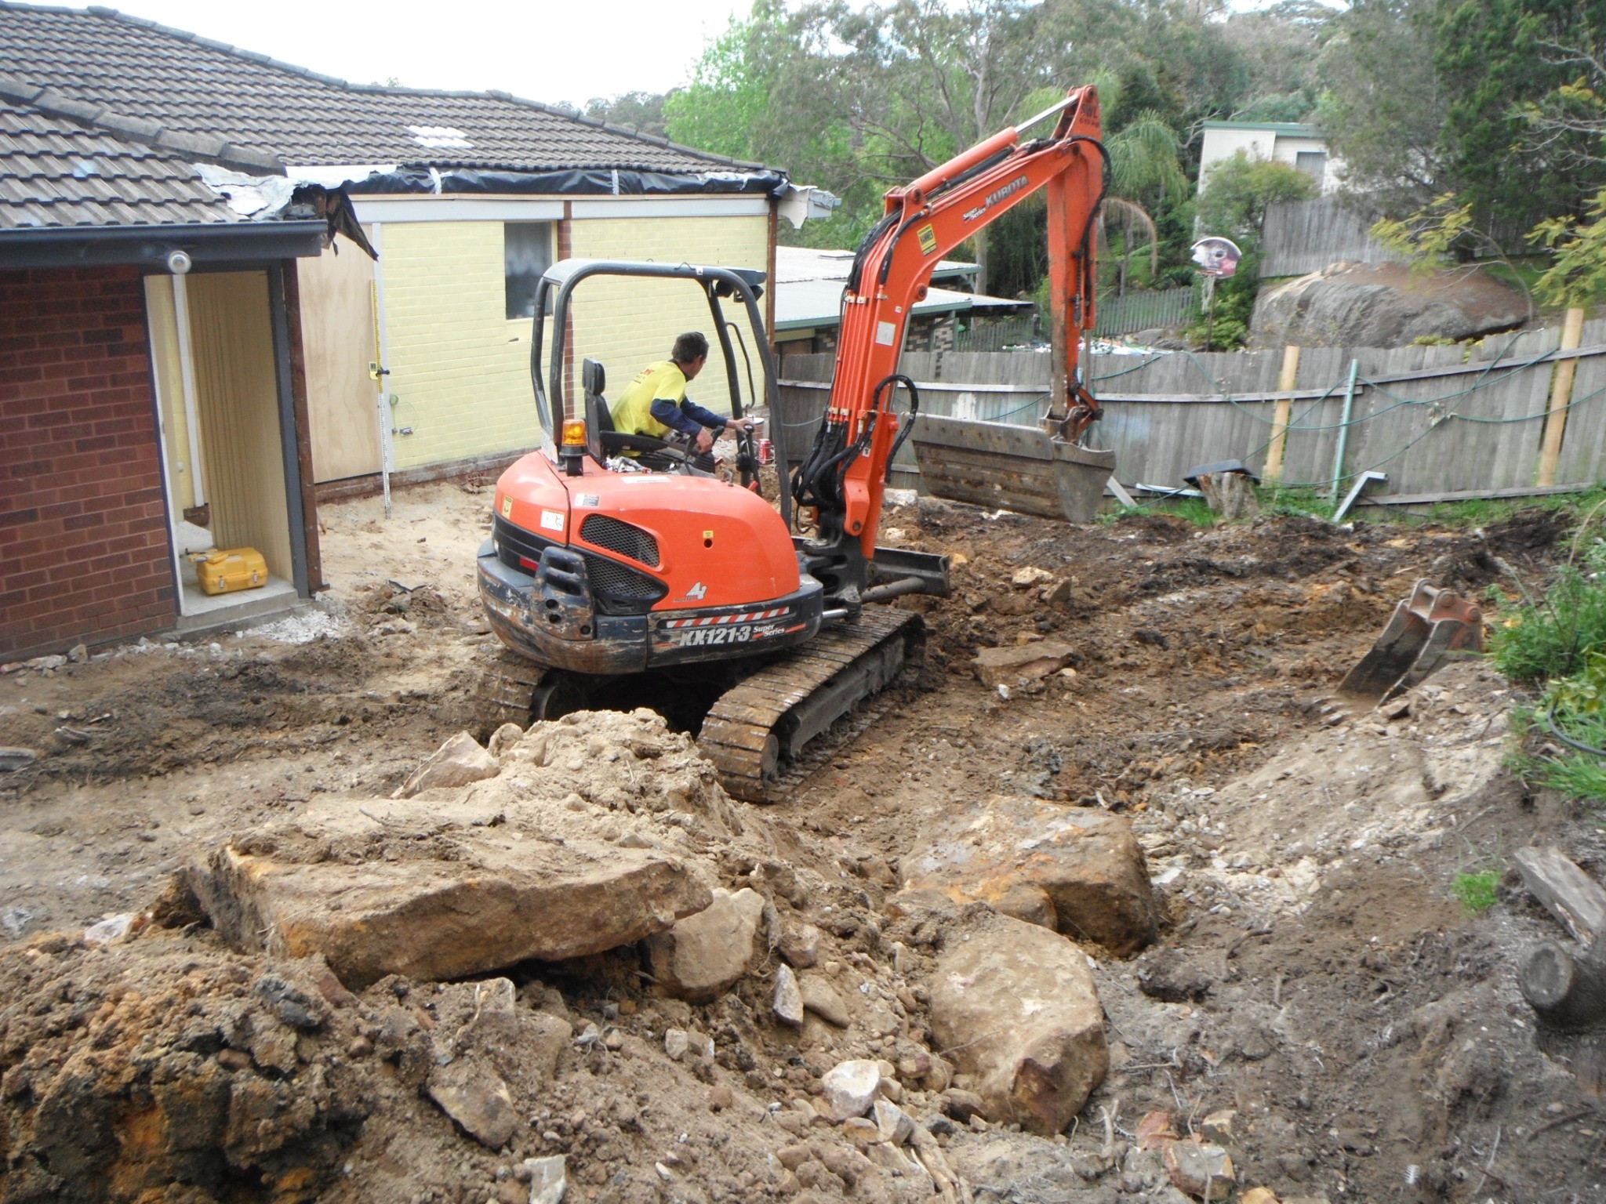
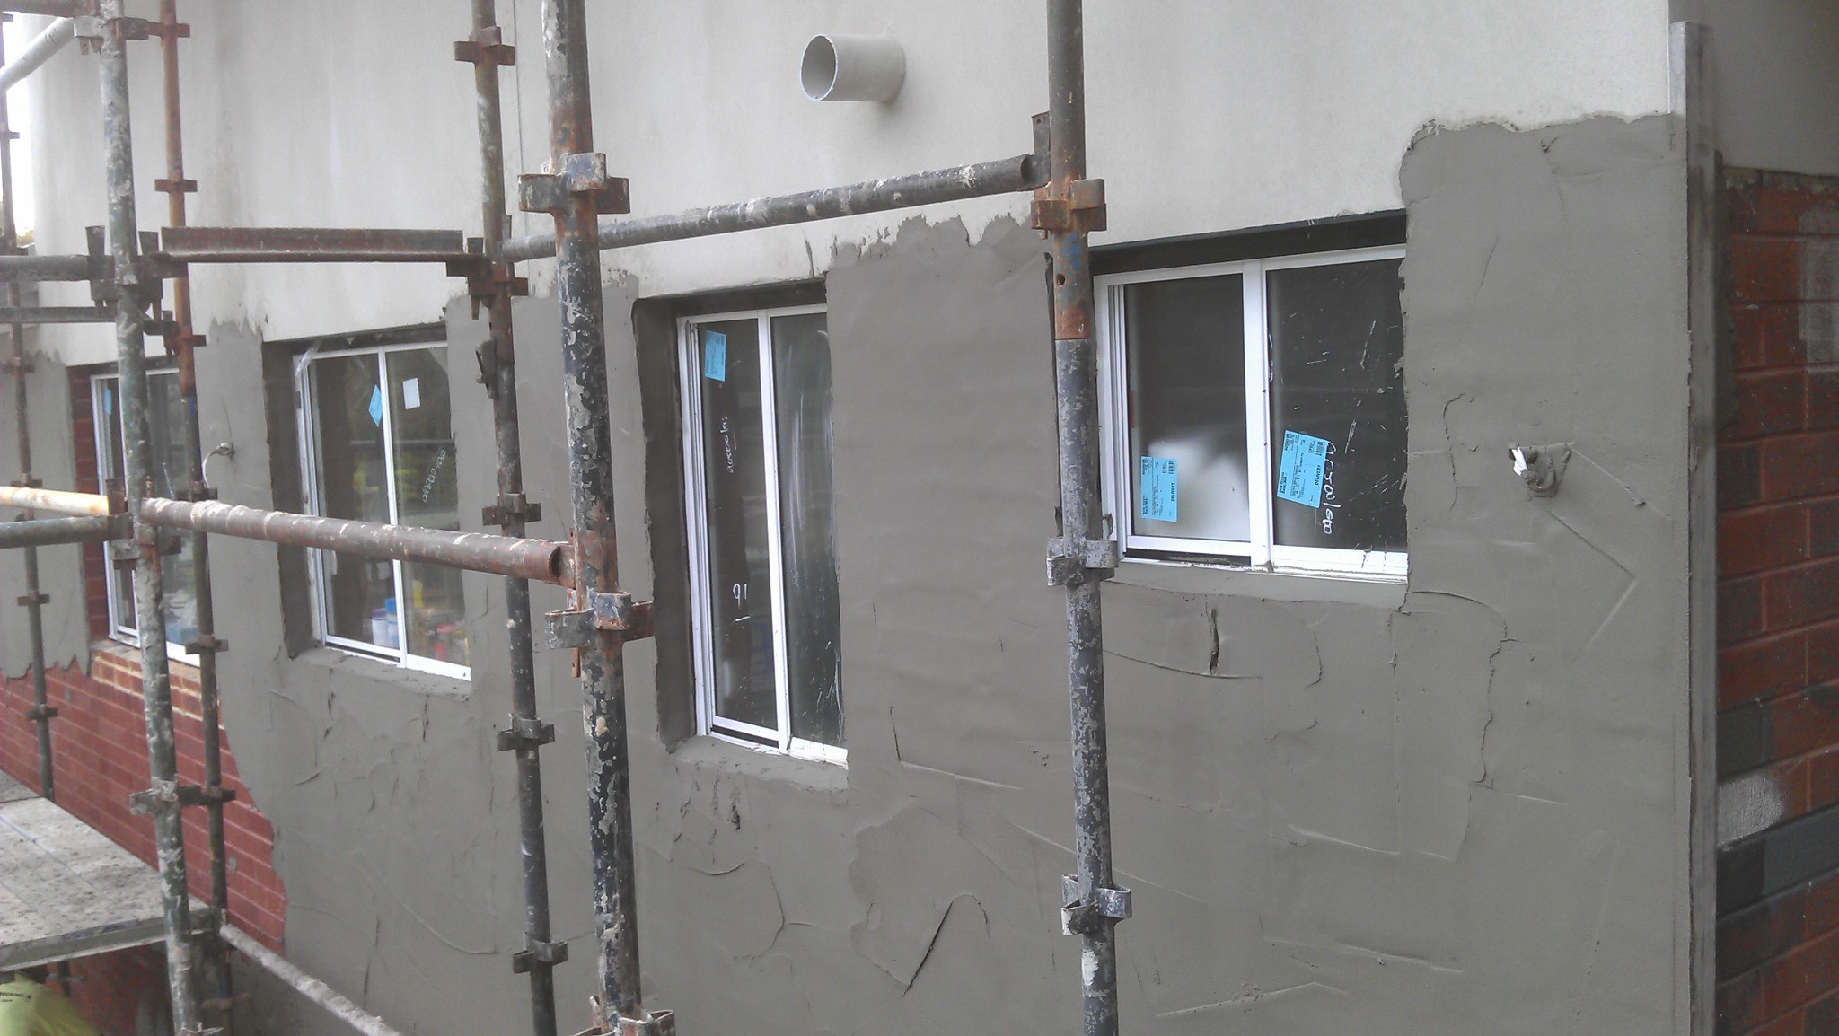
The house sits on a very steeply sloping site. Rock excavation and bushfire-zone requirements shaped the construction planning. The work had to address the applicable Bushfire Attack Level (BAL) requirements alongside the challenges of building on the slope.
Project Completion
Before Completion